
 In-Person: 10/17 11:00 AM - 1:00 PM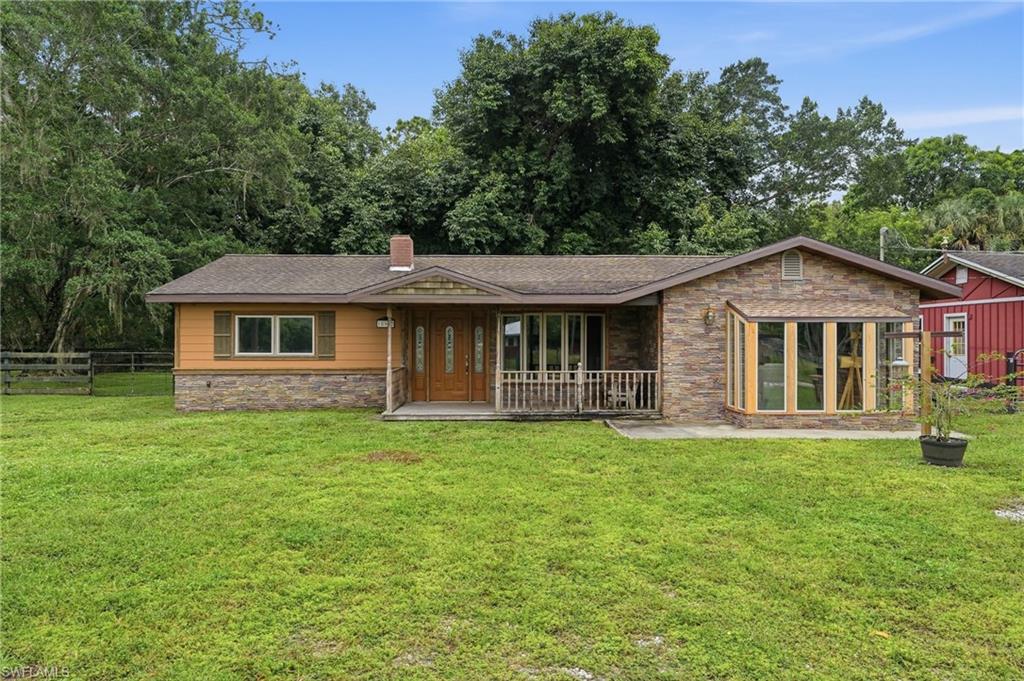
10910 Irish Ln,FORT MYERS, FL 33905
FORT MYERS, FL 33905
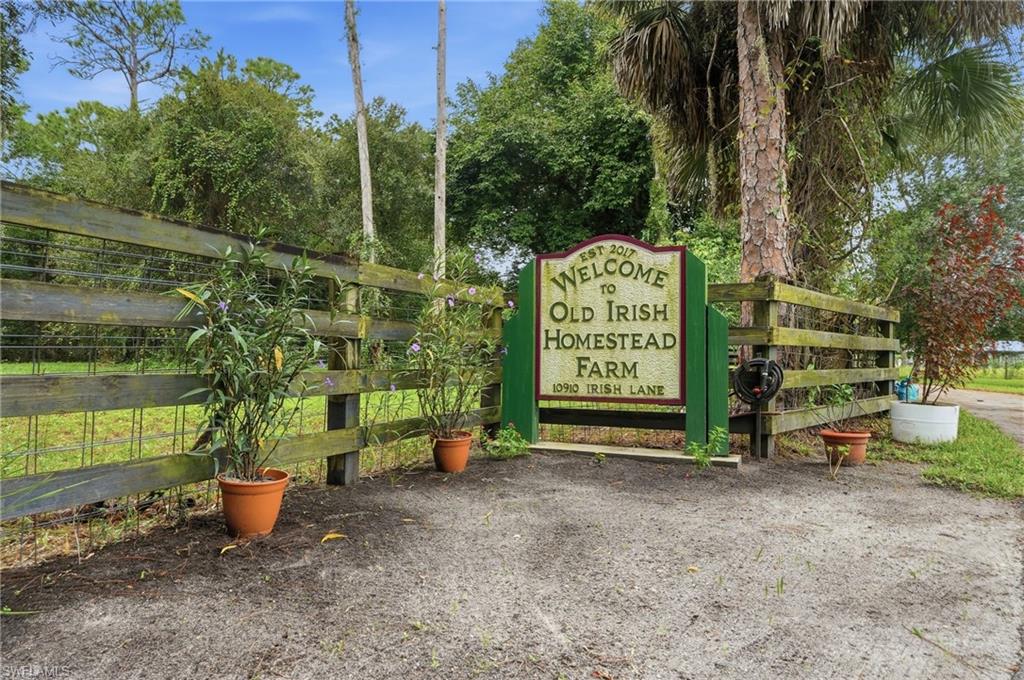
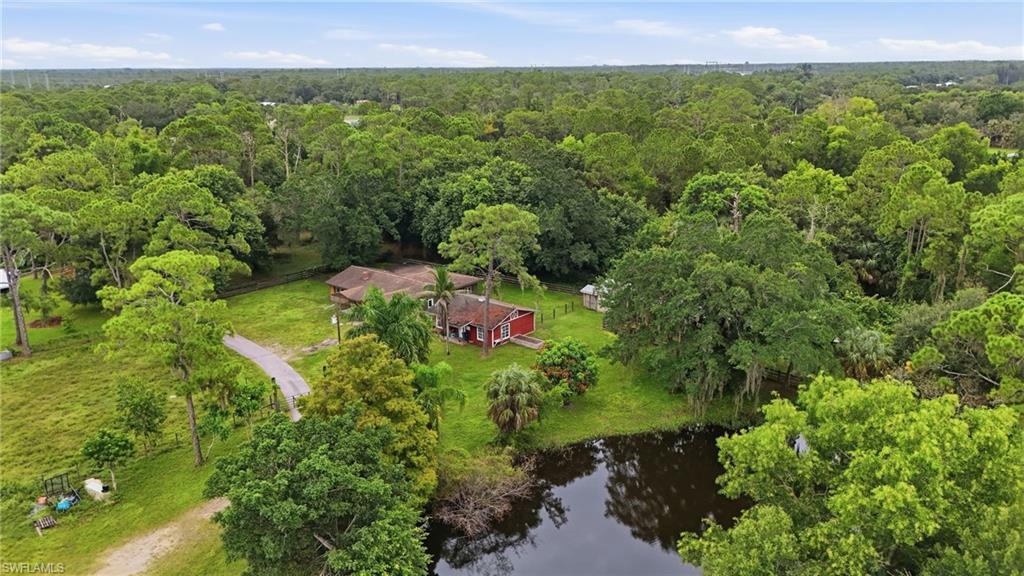

Description
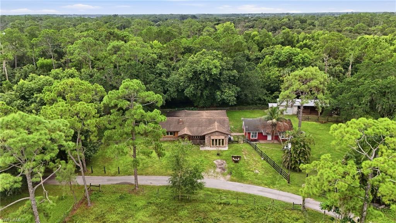
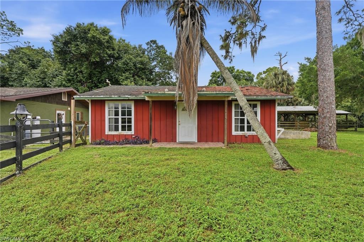
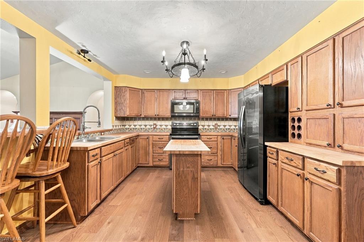
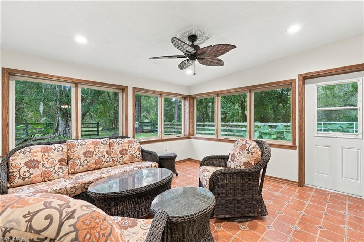
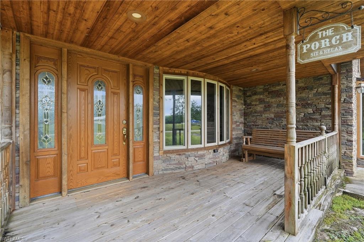
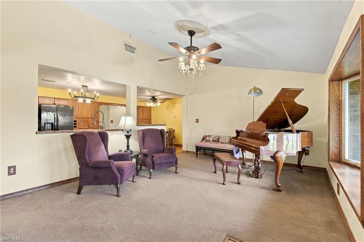
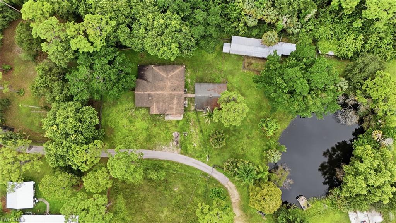
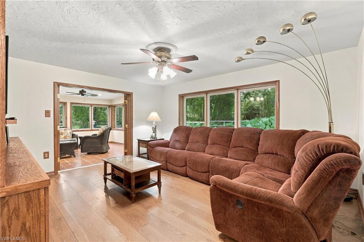
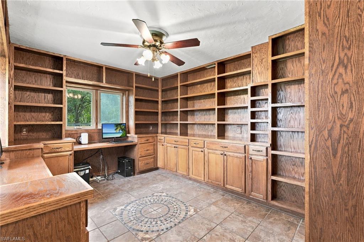
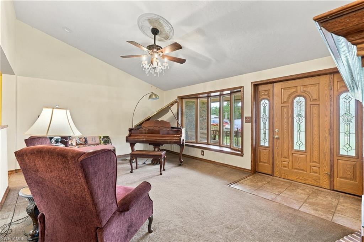
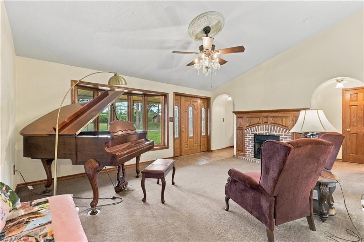
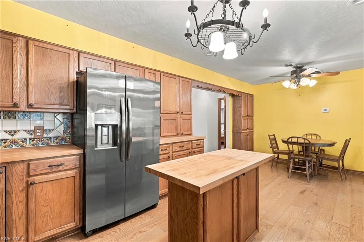
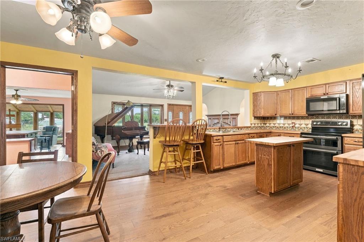
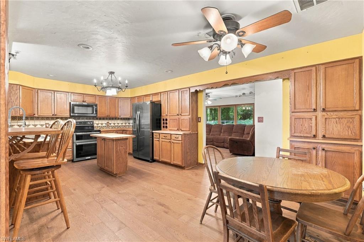
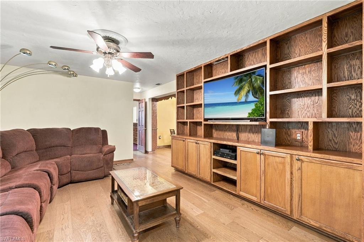
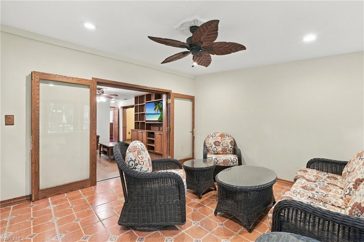
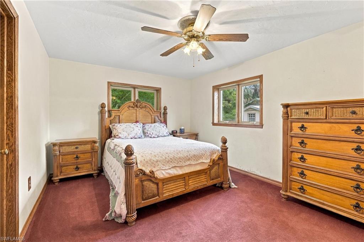
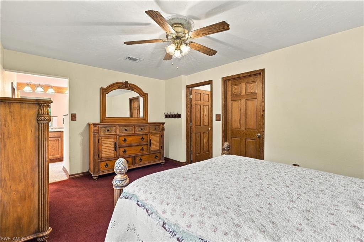
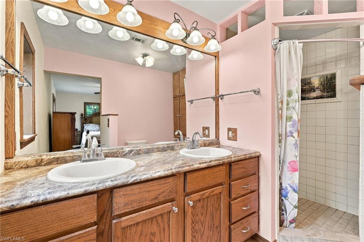
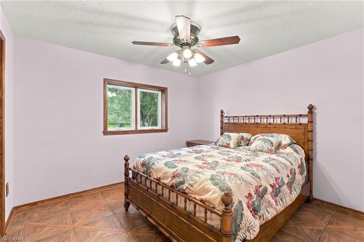
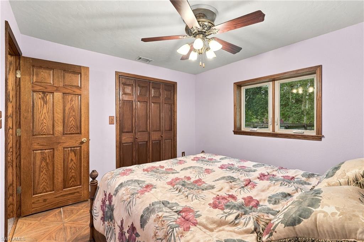
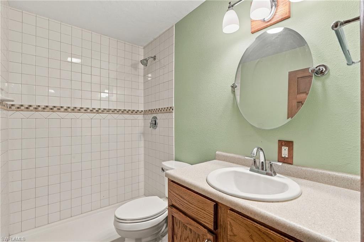
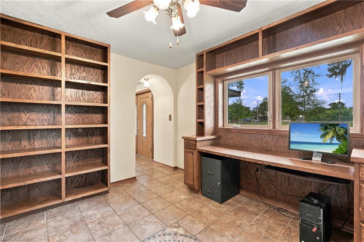
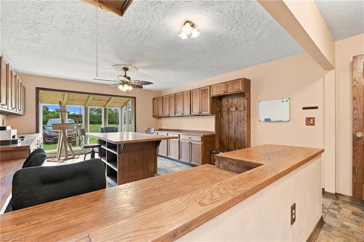
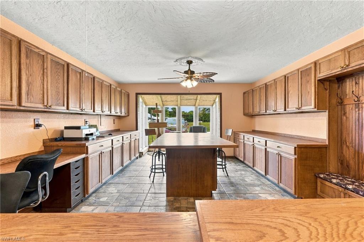
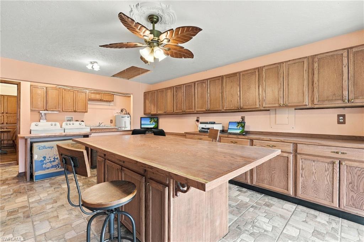
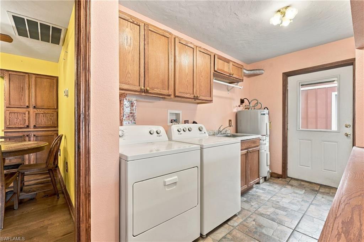
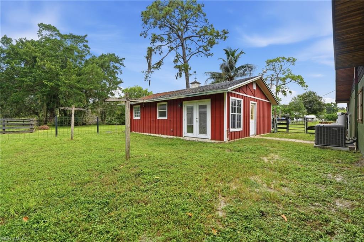
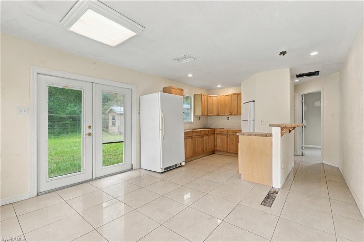
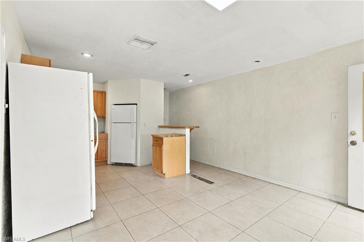
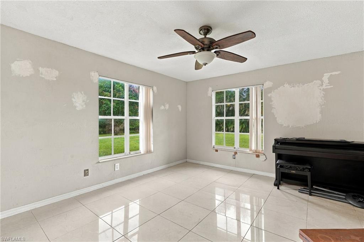
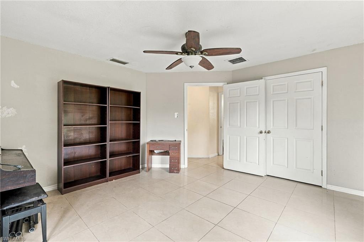
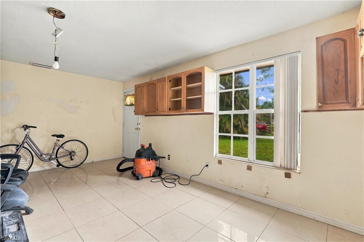
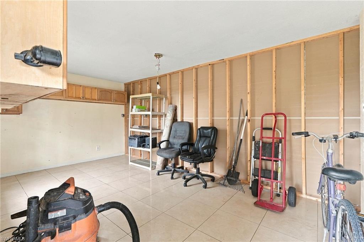
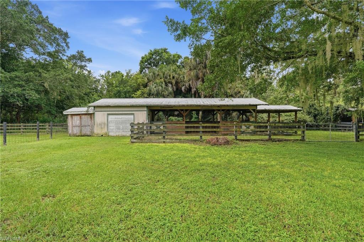
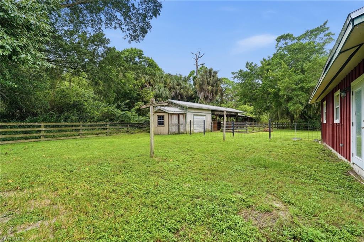
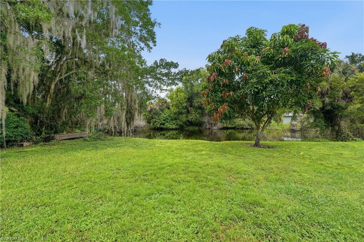
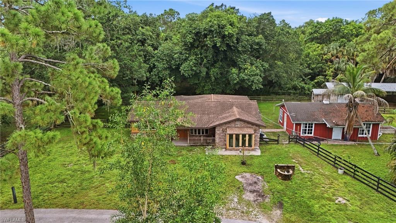
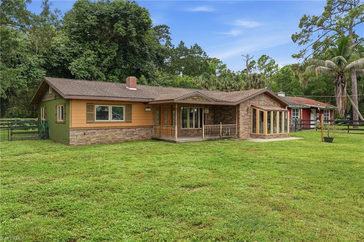
Two separate residences, three acres, and room to create the lifestyle that works for you. This unique farmhouse-style property offers a combination of space, privacy, and versatility that is increasingly hard to find. A completely separate guest house with its own full kitchen, bedroom, and bathroom creates an ideal setup for multigenerational living, extended family, guests, or potential rental income. A finished interior wall currently creates additional workshop space and can be removed to expand the guest house living area. The primary residence offers two bedrooms, two full bathrooms, a dedicated office/den with beautiful built-in bookshelves, and an expansive hobby/craft room with plenty of space for projects, storage, creative pursuits, or a home-based workspace. Set on approximately 3 acres of AG-2 zoned land, where horses are permitted, the property offers plenty of room to spread out and enjoy the outdoors. A stocked pond, pole barn, detached garage, workshop, and additional shed provide abundant space for equipment, storage, hobbies, and projects. Whether you're looking for true multigenerational living, a separate space for family and guests, room for horses and hobbies, or an investment opportunity with the potential for two rental units, this property offers possibilities that are difficult to find. Two separate residences. Three acres. AG-2 zoning. A stocked pond. Multiple outbuildings. One property with countless possibilities. Per seller, home has never flooded.
Details
| MLS # | 2026029075 |
|---|---|
| Listing Type | For Sale |
| Style | House |
| Sub-Type | Resale |
| Status | Active |
| Year | 1972 |
| Days On Site | 9 |
| Listing Provided By | Raso Realty Inc | Cheryl DeLuca |
Features
| Bed(s) | 4 |
|---|---|
| Bath(s) | 3 Total |
| SQ Feet | 2,338 |
| Story(s) | 1 |
| Units | 1 |
| Zoning | AG-2 |
| Acreage | 2.90 |
| Water Front | Yes |
| Property View | Yes |
Interior
| Rooms Total | 0 |
|---|---|
| Cooling Yes / No | Yes |
| Cooling | Central Electric |
| Heating Yes / No | Yes |
| Heating | Central Electric |
| Interior Features | Built-In Cabinets, Volume Ceiling, Walk-In Closet(s) |
| Furnished | Unfurnished |
| Appliances | Electric Cooktop, Dryer, Microwave, Refrigerator, Washer |
| Fireplace Yes / No | No |
| Room Dining Room Features | Eat-in Kitchen |
Exterior
| Roof | Shingle |
|---|---|
| Construction Materials | Concrete Block, Stucco |
| Foundation Details | Concrete Block |
| Patio And Porch Features | Deck |
Parking
| Garage Yes / No | No |
|---|---|
| Attached Garage Yes / No | No |
Utilities
| Sewer | Septic Tank |
|---|
Location
| Community Features | Stable(s) |
|---|
Taxes
| Tax Annual Amount | 4676.86 |
|---|---|
| Tax Block | 5 |
| Tax Legal Description | PARL IN SE COR OF SE 1/4 AS DESC IN OR 0758 PG 0809 |
| Tax Year | 2025 |
Area Information
| State | FL |
|---|---|
| County | Lee |
| City | FORT MYERS |
| Zip Code | 33905 |
| Area | BUCKINGHAM |
| Community Name | BUCKINGHAM |
| Listing VS Median (in BUCKINGHAM) | |
Price: $585,000 low | high Med: $419,950 sqft: 2,338 low | high Med: 1,866 $ / sqft: $250 low | high Med: $225 On site: 9 low | high Med: 95 | |
Market Activity 33905
Request a showing
Request a showing
Contact
Learn More About This Property

| Open House |
|---|
| In-Person 10/17 11:00 AM - 1:00 PM |
| State | FL |
|---|---|
| County | Lee |
| City | FORT MYERS |
| Zip Code | 33905 |
| Area | BUCKINGHAM |
| Community Name | BUCKINGHAM |
| Listing VS Median (in BUCKINGHAM) | |
Price: $585,000 low | high Med: $419,950 sqft: 2,338 low | high Med: 1,866 $ / sqft: $250 low | high Med: $225 On site: 9 low | high Med: 95 | |