303 Mcarthur Ave,LEHIGH ACRES, FL 33936
LEHIGH ACRES, FL 33936

Description
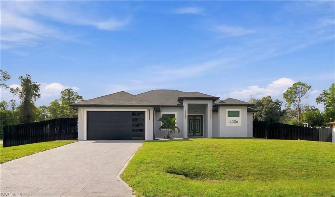
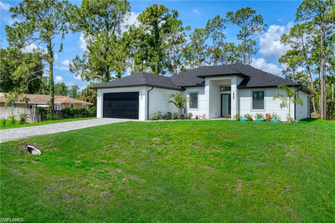
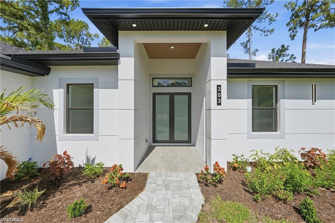
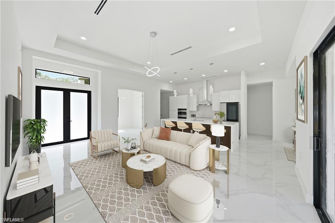
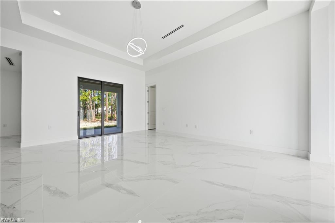
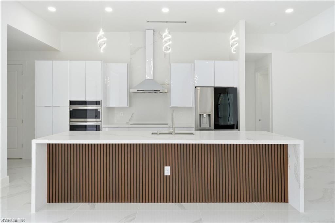
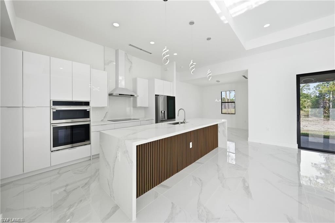
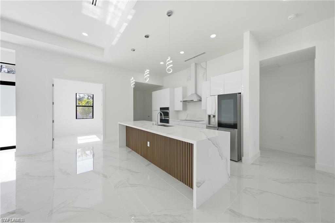
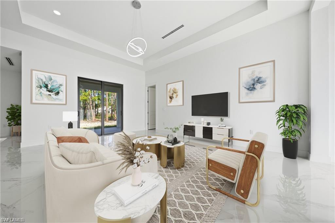
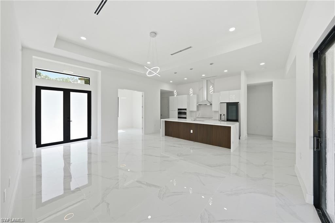
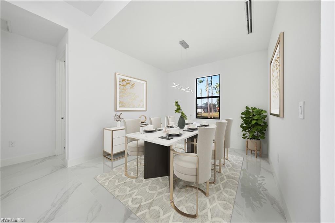
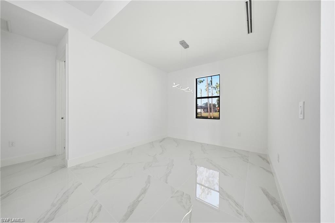
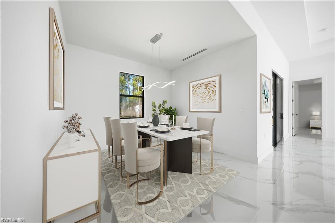
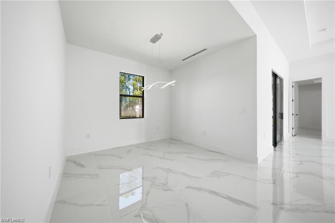
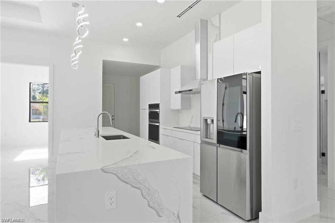
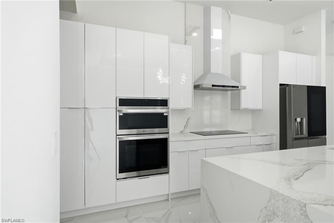
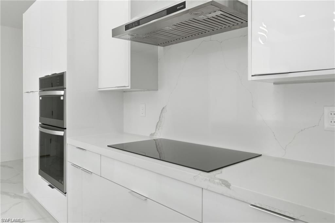
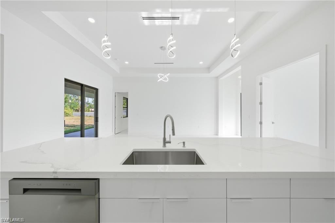
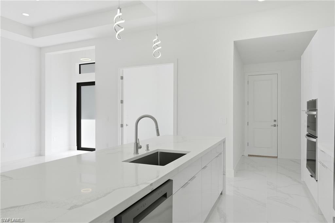
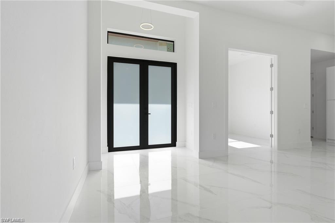
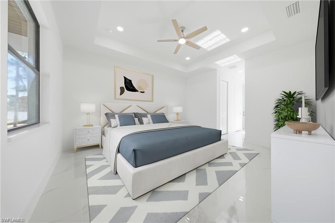
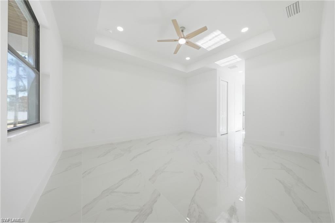
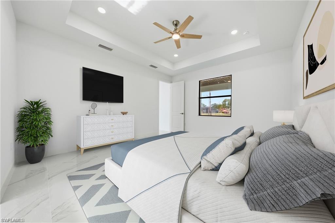
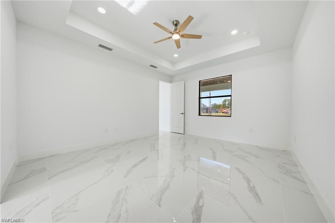
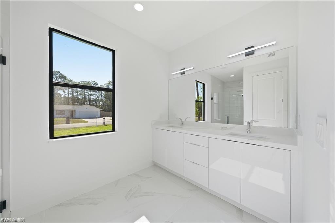
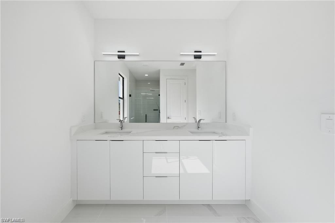
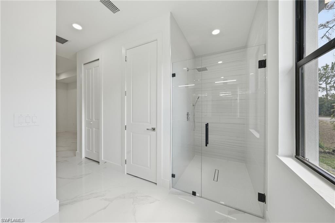
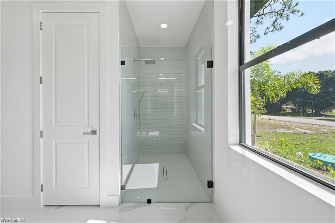
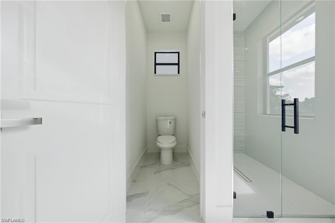
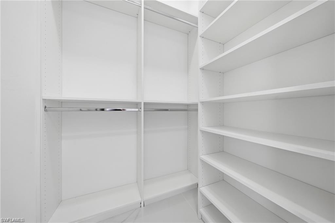
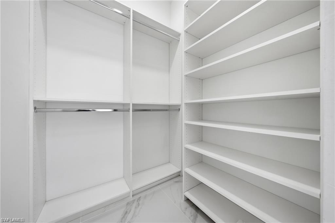
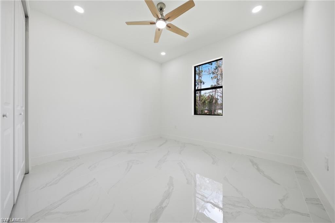
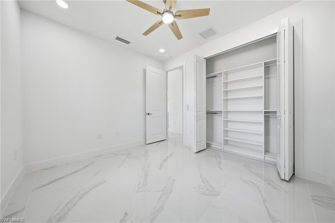
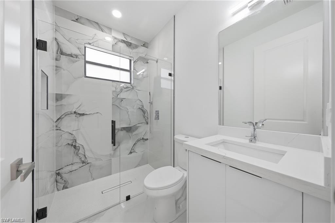
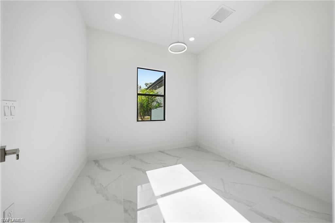
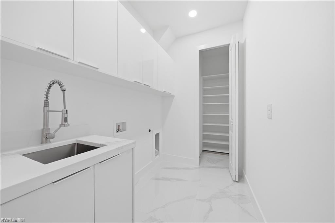
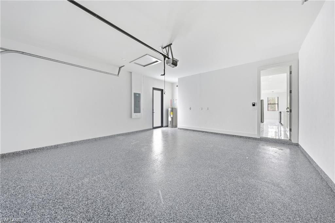
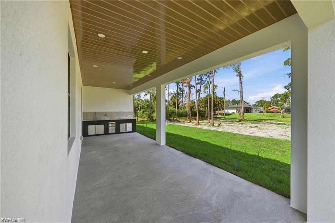
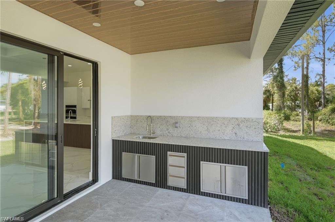
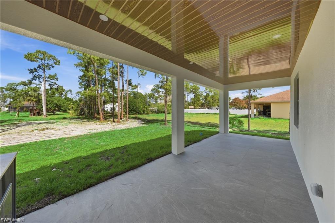
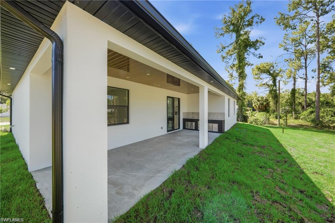
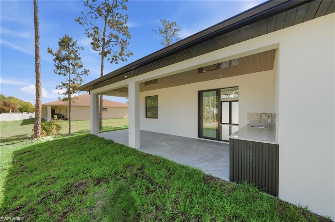
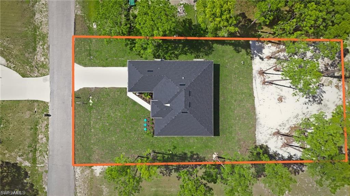
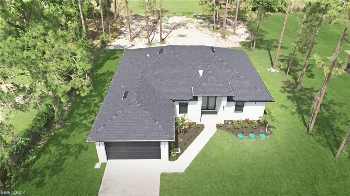
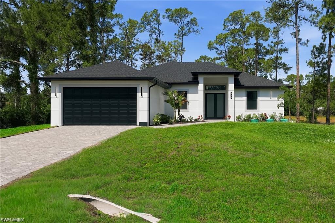
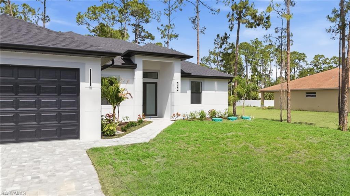
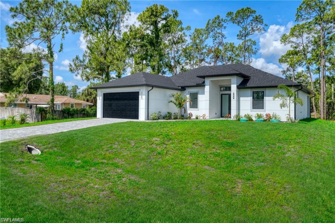
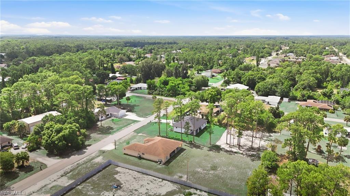
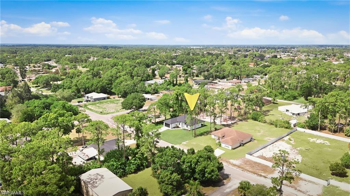
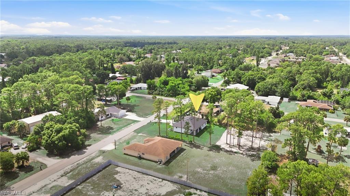
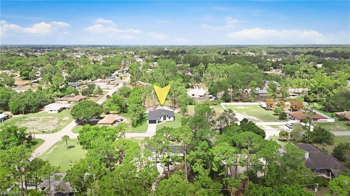
One or more photo(s) has been virtually staged, AI generated or rendered. **$10,000 BUYER CREDIT! BRAND-NEW CONSTRUCTION | MOVE-IN READY | ½-ACRE LOT | IMPACT WINDOWS & DOORS | OUTDOOR KITCHEN!** Welcome to a home where modern luxury, quality craftsmanship, and Florida living come together beautifully. Situated on a cleared half-acre lot in a rapidly growing area of Lehigh Acres, this stunning NEW construction offers nearly 1,900 sq. ft. of living space with 3 bedrooms + den, 2 bathrooms, and an impressive collection of upgrades throughout. From the moment you arrive, this home makes a statement with a paver driveway and walkway, professional landscaping, elegant exterior lighting, and beautiful French-door entry. Inside, you'll find porcelain tile flooring throughout, custom LED lighting, frosted-glass interior doors, upgraded baseboards, and stylish finishes designed to set this home apart. The show-stopping kitchen is truly the heart of the home, featuring quartz countertops with matching backsplash, a dramatic waterfall island, stainless steel appliances, designer hood, soft-close cabinetry and drawers, and an open-concept design overlooking the dining and living areas. Custom lighting adds the perfect finishing touch to this impressive entertaining space. Open the living area to the expansive covered lanai and experience the Florida lifestyle! The fully equipped OUTDOOR KITCHEN features granite countertops and stainless steel finishes, complemented by a gorgeous natural shiplap wood ceiling, recessed lighting, and ceiling fans. The spacious backyard offers plenty of room to create the pool and outdoor retreat you've always wanted. Your private primary suite features a spa-inspired bathroom with a glass-enclosed walk-in shower, dual vanities, private water closet, and TWO custom walk-in closets with built-in organization. The den offers flexibility as a home office, media room, playroom, or additional guest space, while the guest bedrooms feature abundant natural light, double closets, and ceiling fans. Additional features include a spacious laundry room with oversized pantry, 2-car garage with epoxy flooring and separate exterior entrance, and IMPACT-RESISTANT WINDOWS AND DOORS throughout for added convenience and peace of mind. Ideally located near shopping, dining, schools, and everyday conveniences in one of Lehigh Acres' growing areas, this home delivers the space, upgrades, and lifestyle today's buyers are looking for. **Brand new. Move-in ready. Half-acre lot. Outdoor kitchen. $5,000 buyer credit. This is the one you've been waiting for-schedule your private showing today!**
Details
| MLS # | 226028482 |
|---|---|
| Listing Type | For Sale |
| Style | House |
| Sub-Type | New Construction |
| Status | Active |
| Year | 2026 |
| Days On Site | 66 |
| Listing Provided By | John R Wood Properties | Nico Paredes |
Features
| Bed(s) | 3 |
|---|---|
| Bath(s) | 2 Total |
| SQ Feet | 1,850 |
| Garage | 2 |
| Story(s) | 1 |
| Units | 1 |
| Zoning | RS-1 |
| Acreage | 0.50 |
| Property View | Yes |
Interior
| Cooling Yes / No | Yes |
|---|---|
| Cooling | Ceiling Fan(s), Central Electric |
| Heating Yes / No | Yes |
| Heating | Central Electric |
| Interior Features | Built-In Cabinets, French Doors, Laundry Tub, Pantry, Smoke Detectors, Tray Ceiling(s), Vaulted Ceiling(s), Walk-In Closet(s) |
| Furnished | Unfurnished |
| Appliances | Electric Cooktop, Dishwasher, Disposal, Grill - Gas, Microwave, Range, Refrigerator/Freezer, Water Treatment Owned |
| Fireplace Yes / No | No |
| Laundry Features | Washer/Dryer Hookup, Laundry in Residence, Laundry Tub |
| Room Dining Room Features | Breakfast Bar, Dining - Family |
Exterior
| Exterior Features | Open Porch/Lanai, Built In Grill, Outdoor Kitchen |
|---|---|
| Roof | Shingle |
| Security Features | Smoke Detector(s) |
| Construction Materials | Concrete Block, Stucco |
| Foundation Details | Concrete Block |
| Lot Features | Oversize |
| Patio And Porch Features | Patio |
Parking
| Garage Yes / No | Yes |
|---|---|
| Attached Garage Yes / No | Yes |
| Parking Features | Driveway Paved, Paved, RV-Boat, Attached |
Utilities
| Sewer | Septic Tank |
|---|
Taxes
| Tax Annual Amount | 494.14 |
|---|---|
| Tax Block | 44 |
| Tax Legal Description | LEHIGH ACRES UNIT 11 REPLT BLK.44 DB 263 PG 342 LOT 14 |
| Tax Year | 2025 |
Area Information
| State | FL |
|---|---|
| County | Lee |
| City | LEHIGH ACRES |
| Zip Code | 33936 |
| Area | LEHIGH ACRES |
| Community Name | LEHIGH ACRES |
| School District | SCHOOL OF CHOICE |
| Elementary School | SCHOOL OF CHOICE |
| High School | SCHOOL OF CHOICE |
| Listing VS Median (in LEHIGH ACRES) | |
Price: $375,000 low | high Med: $309,000 sqft: 1,850 low | high Med: 2,129 $ / sqft: $203 low | high Med: $145 On site: 66 low | high Med: 129 | |
Market Activity 33936
Request a showing
Request a showing
Contact
Learn More About This Property

| State | FL |
|---|---|
| County | Lee |
| City | LEHIGH ACRES |
| Zip Code | 33936 |
| Area | LEHIGH ACRES |
| Community Name | LEHIGH ACRES |
| School District | SCHOOL OF CHOICE |
| Elementary School | SCHOOL OF CHOICE |
| High School | SCHOOL OF CHOICE |
| Listing VS Median (in LEHIGH ACRES) | |
Price: $375,000 low | high Med: $309,000 sqft: 1,850 low | high Med: 2,129 $ / sqft: $203 low | high Med: $145 On site: 66 low | high Med: 129 | |